


Skip to content
Shylock Buildicons

Near completion · Premium Residential

Genesis Lofts

Plot No 49, Near Parshuram Park, Barshi Road, Latur 413512

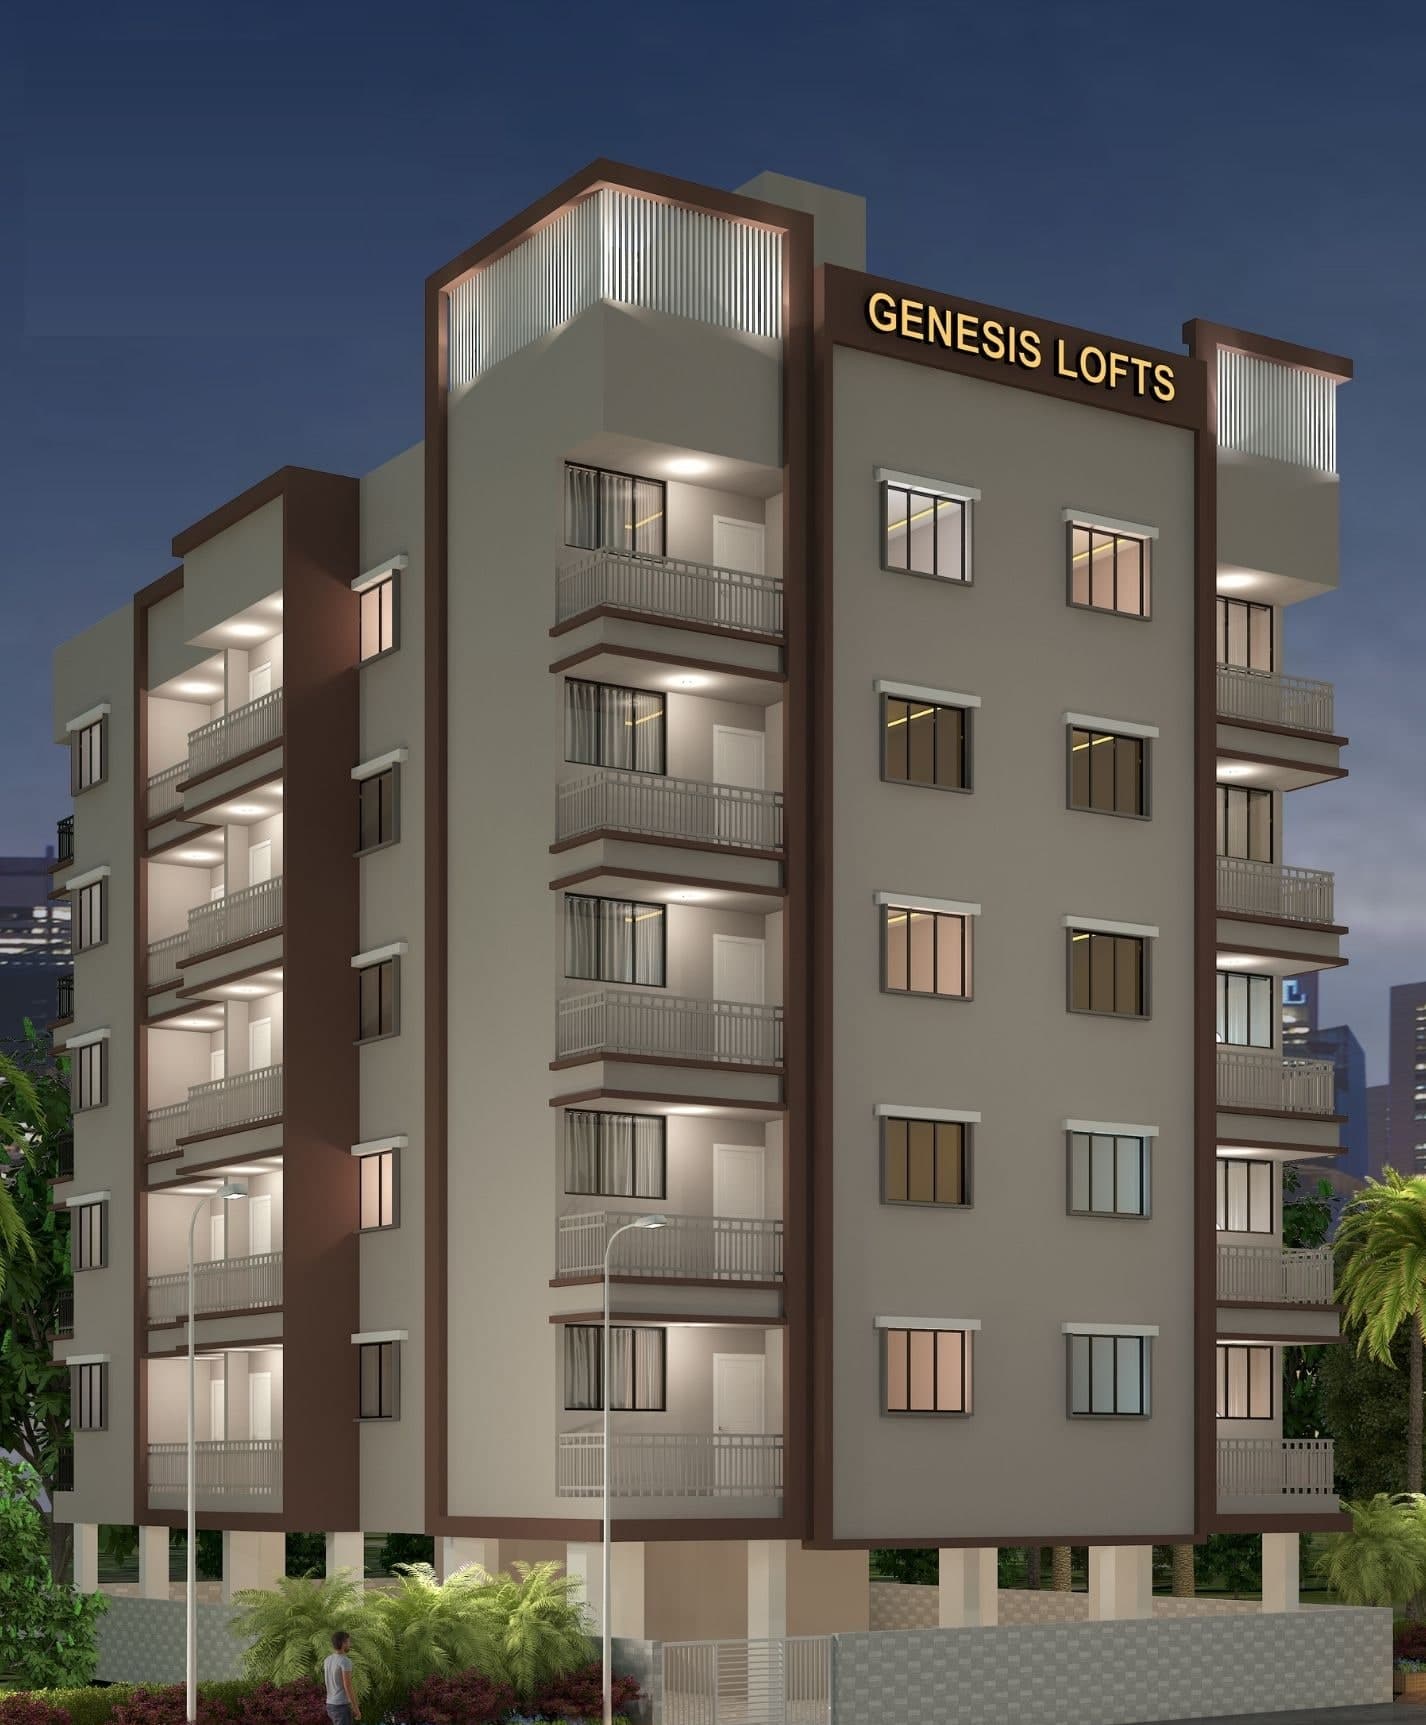
15 exclusive 2 BHK homes across five floors, with a lift, covered stilt parking and just three homes on each floor.

Genesis Lofts: architect's render of the building at duskArtistic impression
Location
Barshi Road, Latur
Configuration
2 BHK
Homes
exclusive units
Size (usable)
722 – 870 sq.ft.
Floors
G+5
Status
Near completion
Possession
December 2026

The homes

homes, 3 layouts

Flats in the same position share one layout on every floor.

Flats

101 · 201 · 301 · 401 · 501

Usable area

777 sq.ft.

With walls

815 sq.ft.

Room sizes for flats 101, 201, 301, 401, 501
Hall15'3" × 13'0"
Bedroom11'0" × 12'0"
Bedroom11'3" × 11'0"
Kitchen9'0" × 9'6"
Utility9'0" × 3'0"
Attached toilet7'0" × 4'0"
Bath + W/C4'0" × 6'0" · 4'0" × 3'3"
Balconies3'0" and 3'9" wide

Flats

102 · 202 · 302 · 402 · 502

Usable area

870.2 sq.ft.

With walls

913.71 sq.ft.

Room sizes for flats 102, 202, 302, 402, 502
Hall16'6" × 12'0"
Bedroom15'3" × 12'0"
Bedroom12'0" × 10'0"
Kitchen12'3" × 10'0"
Utility4'0" × 7'0"
Attached toilet4'6" × 6'0"
Bath + toilet4'0" × 6'0" · 4'0" × 3'6"
Balconies4'0" and 3'0" wide
Shown on the typical floor plan below.

Flats

103 · 203 · 303 · 403 · 503

Usable area

722.26 sq.ft.

With walls

758.38 sq.ft.

Room sizes for flats 103, 203, 303, 403, 503
Hall15'3" × 13'0"
Bedroom11'0" × 12'0"
Bedroom10'6" × 11'0"
Kitchen9'0" × 9'6"
Utility9'0" × 3'0"
Attached toilet7'0" × 4'0"
Bath + W/C4'0" × 6'0" · 4'0" × 3'3"
Balcony3'9" wide

Areas and room sizes are taken from the project brochure and are approximate. All images, illustrations and designs are artistic impressions for representational purposes only. Actual construction, layout and finish may vary. The developer reserves the right to make modifications as deemed necessary.

Building plans

Floor plans

Three homes per floor around a central lobby, lift and staircase. The ground floor is stilt parking with a watchman room.

Amenities

Everyday comforts

  • Lift
  • Covered stilt car parking
  • Watchman room
  • Private balconies

Location

Beside Parshuram Park, Barshi Road

Parshuram Park is right beside the building, an open green belt next door.

Plot No 49, Near Parshuram Park, Barshi Road, Latur 413512

Open in Google Maps

Nearby

  • Parshuram ParkRight beside the building
  • Collector Office
  • Schools
  • Hospitals

Construction progress

Near completion

Overall progress

85%

Status
Near completion
Possession
December 2026
  1. Oct 2026

    Structure complete, finishing works under way

    All five floors and the external plaster are done. Floor tiling, electrical wiring, POP ceilings and lift installation are in progress, and the granite kitchen platforms are fitted.

    Actual site photos. Tap any photo to enlarge.

Downloads

Take the details with you

Call WhatsApp