Skip to content
Projects
Construction Progress
About
Gallery
Contact
8766548767
Enquire Now
Home
Downloads
Downloads
Brochures and plans
Everything you need to share with family or study at home.
Latur
Genesis Lofts
Genesis Lofts brochure
PDF · 9 pages · 5.5 MB · elevation, plans and areas
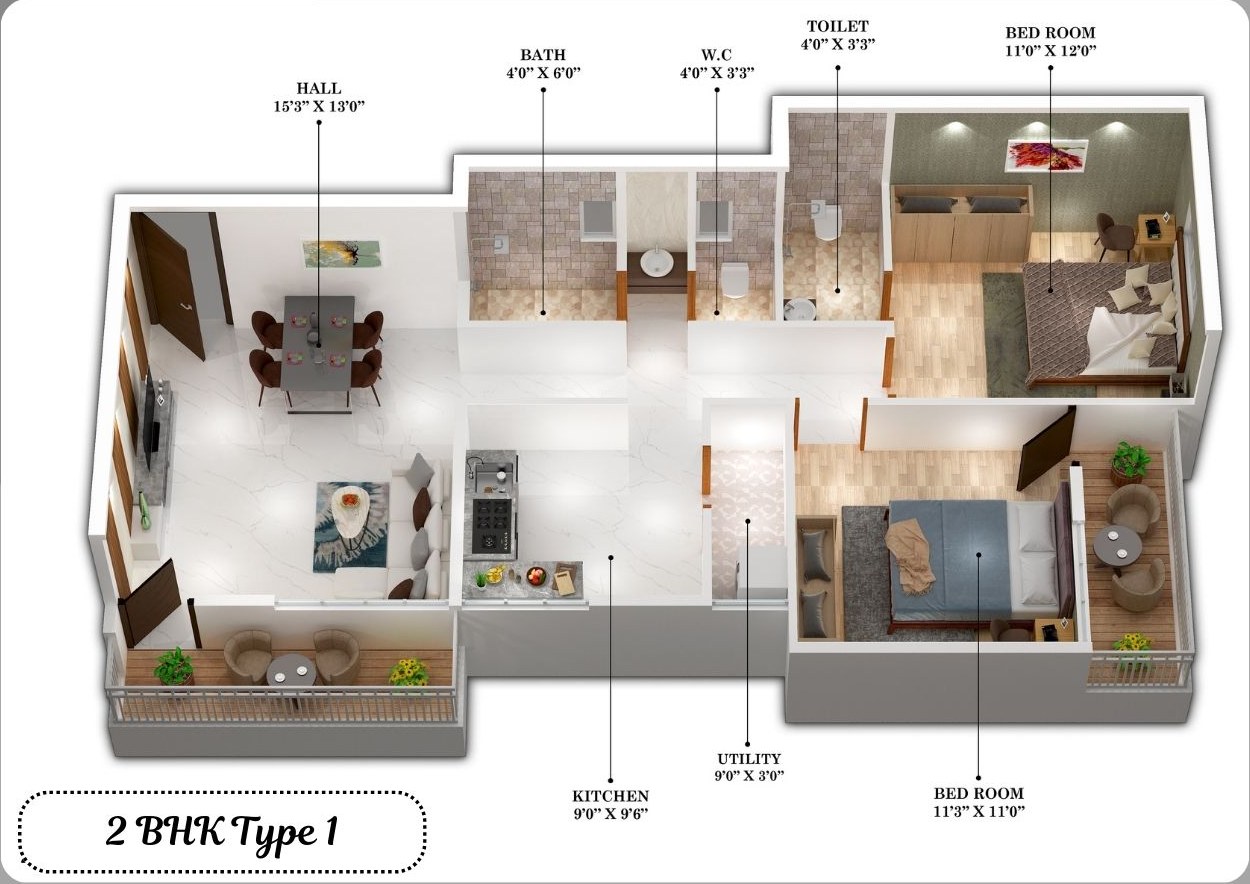
2 BHK Type 1 plan
Image · flats 101–501
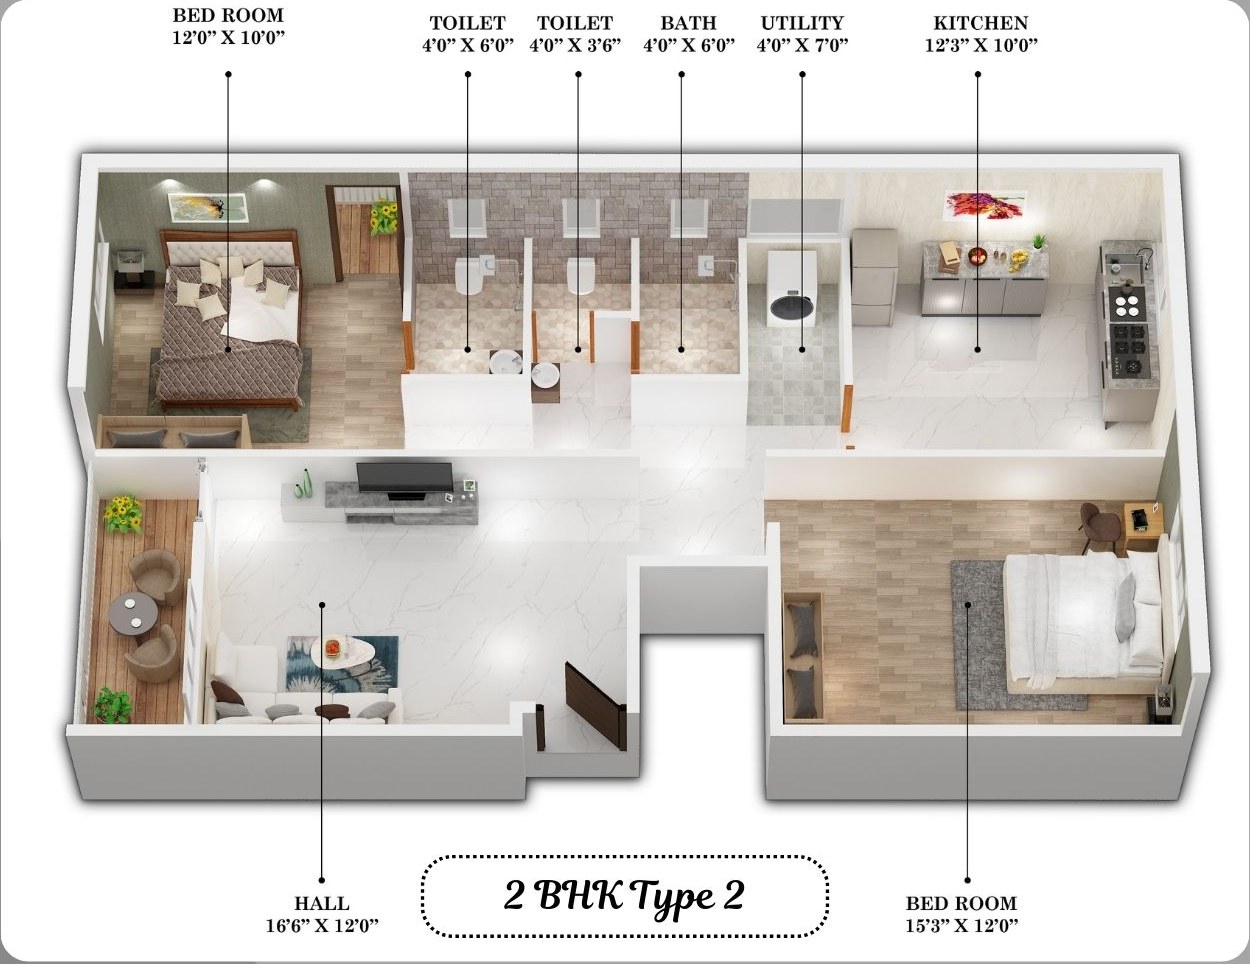
2 BHK Type 2 plan
Image · flats 102–502
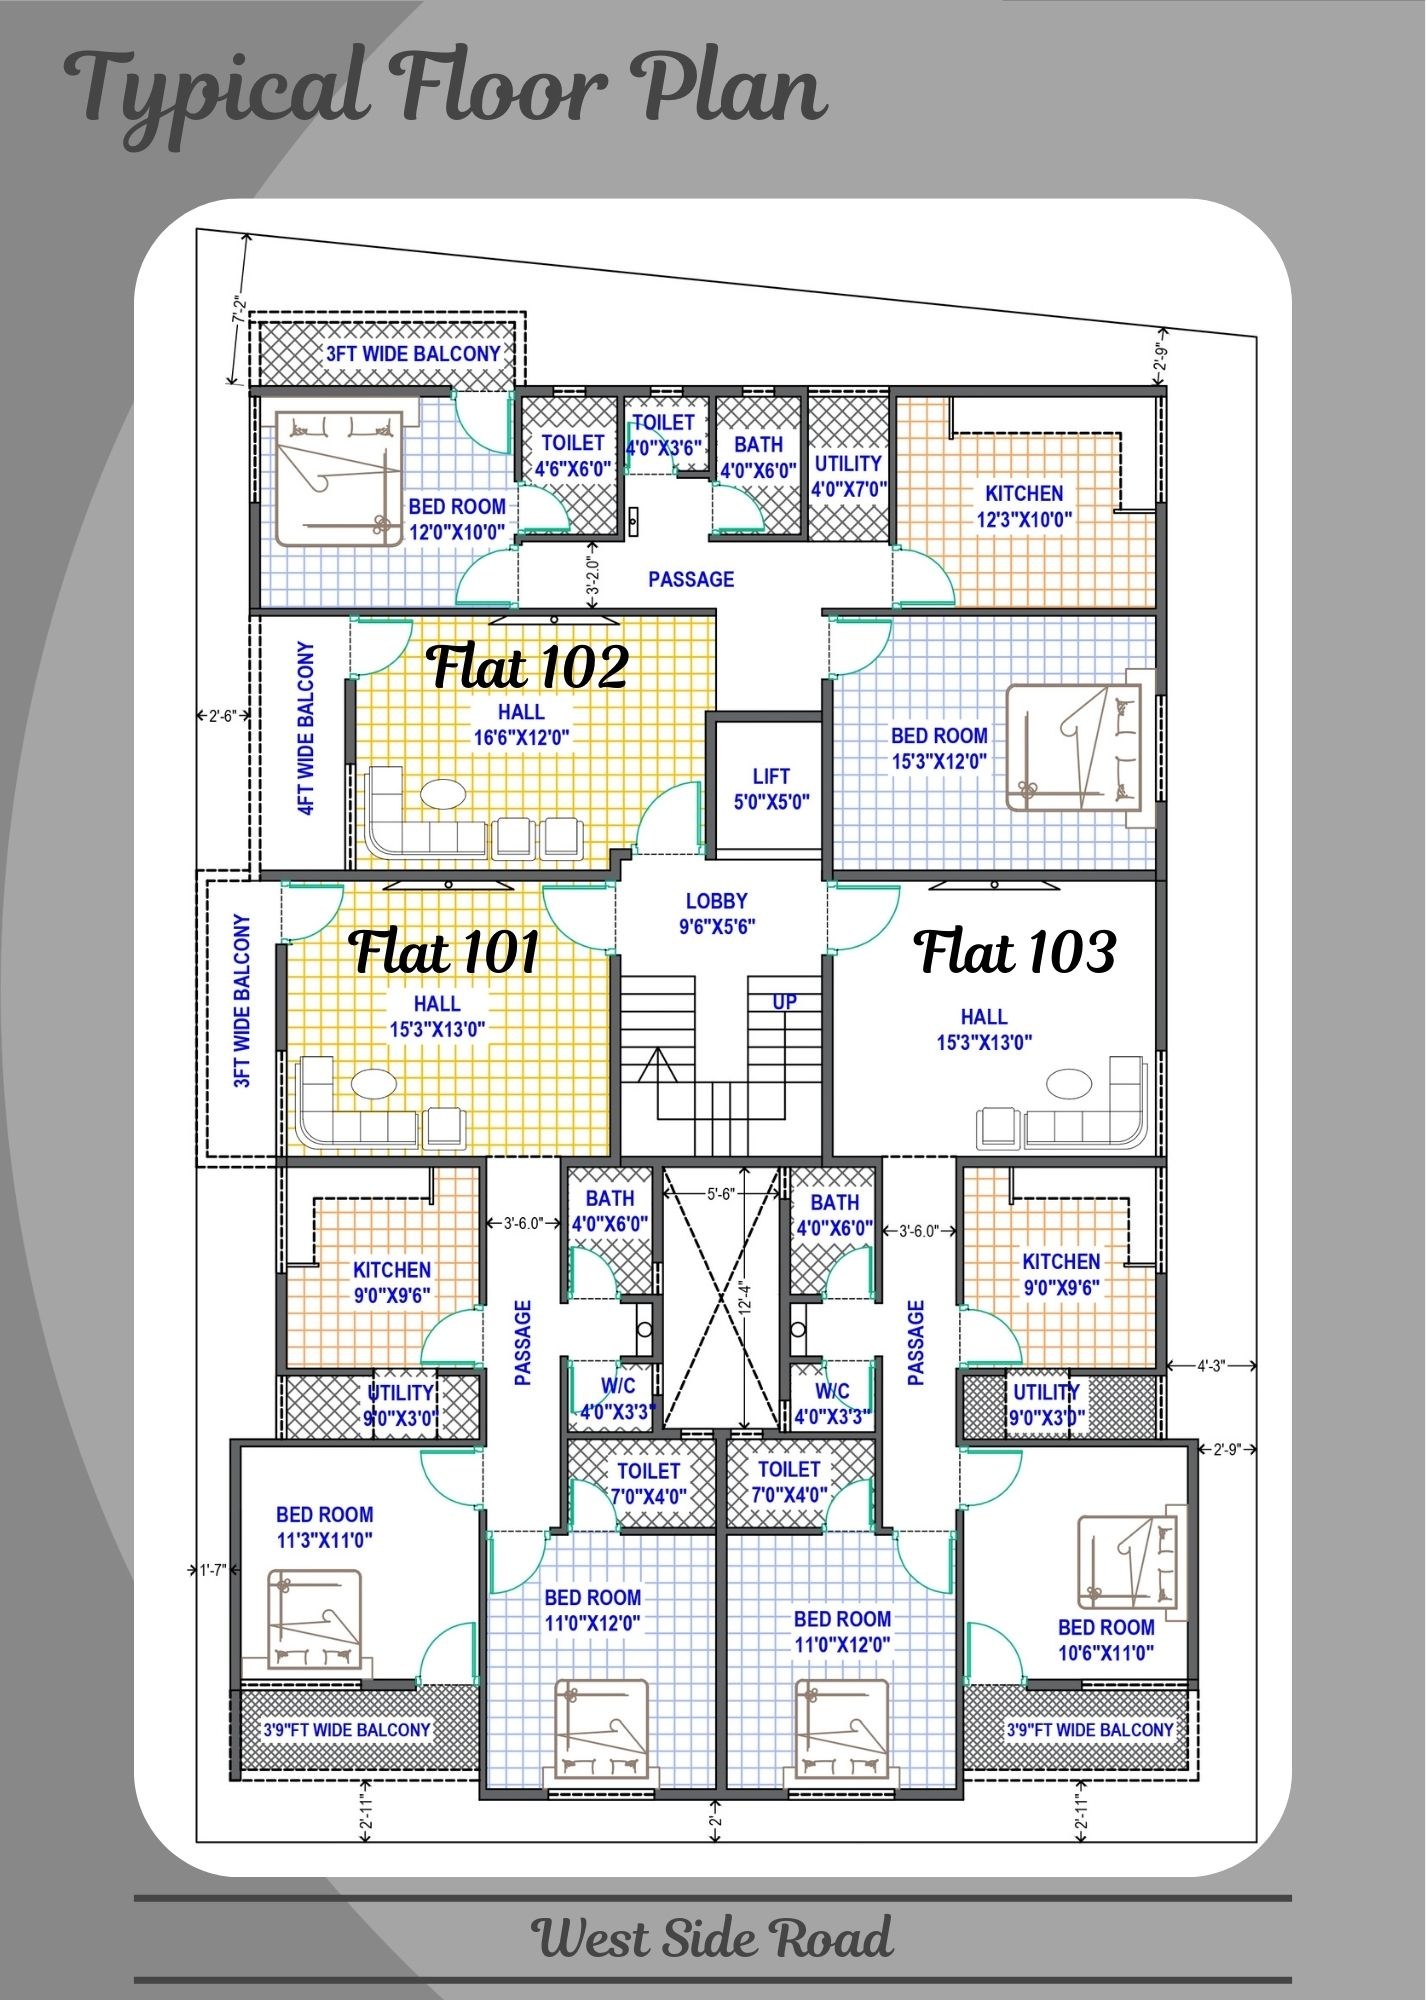
Typical floor plan
Image
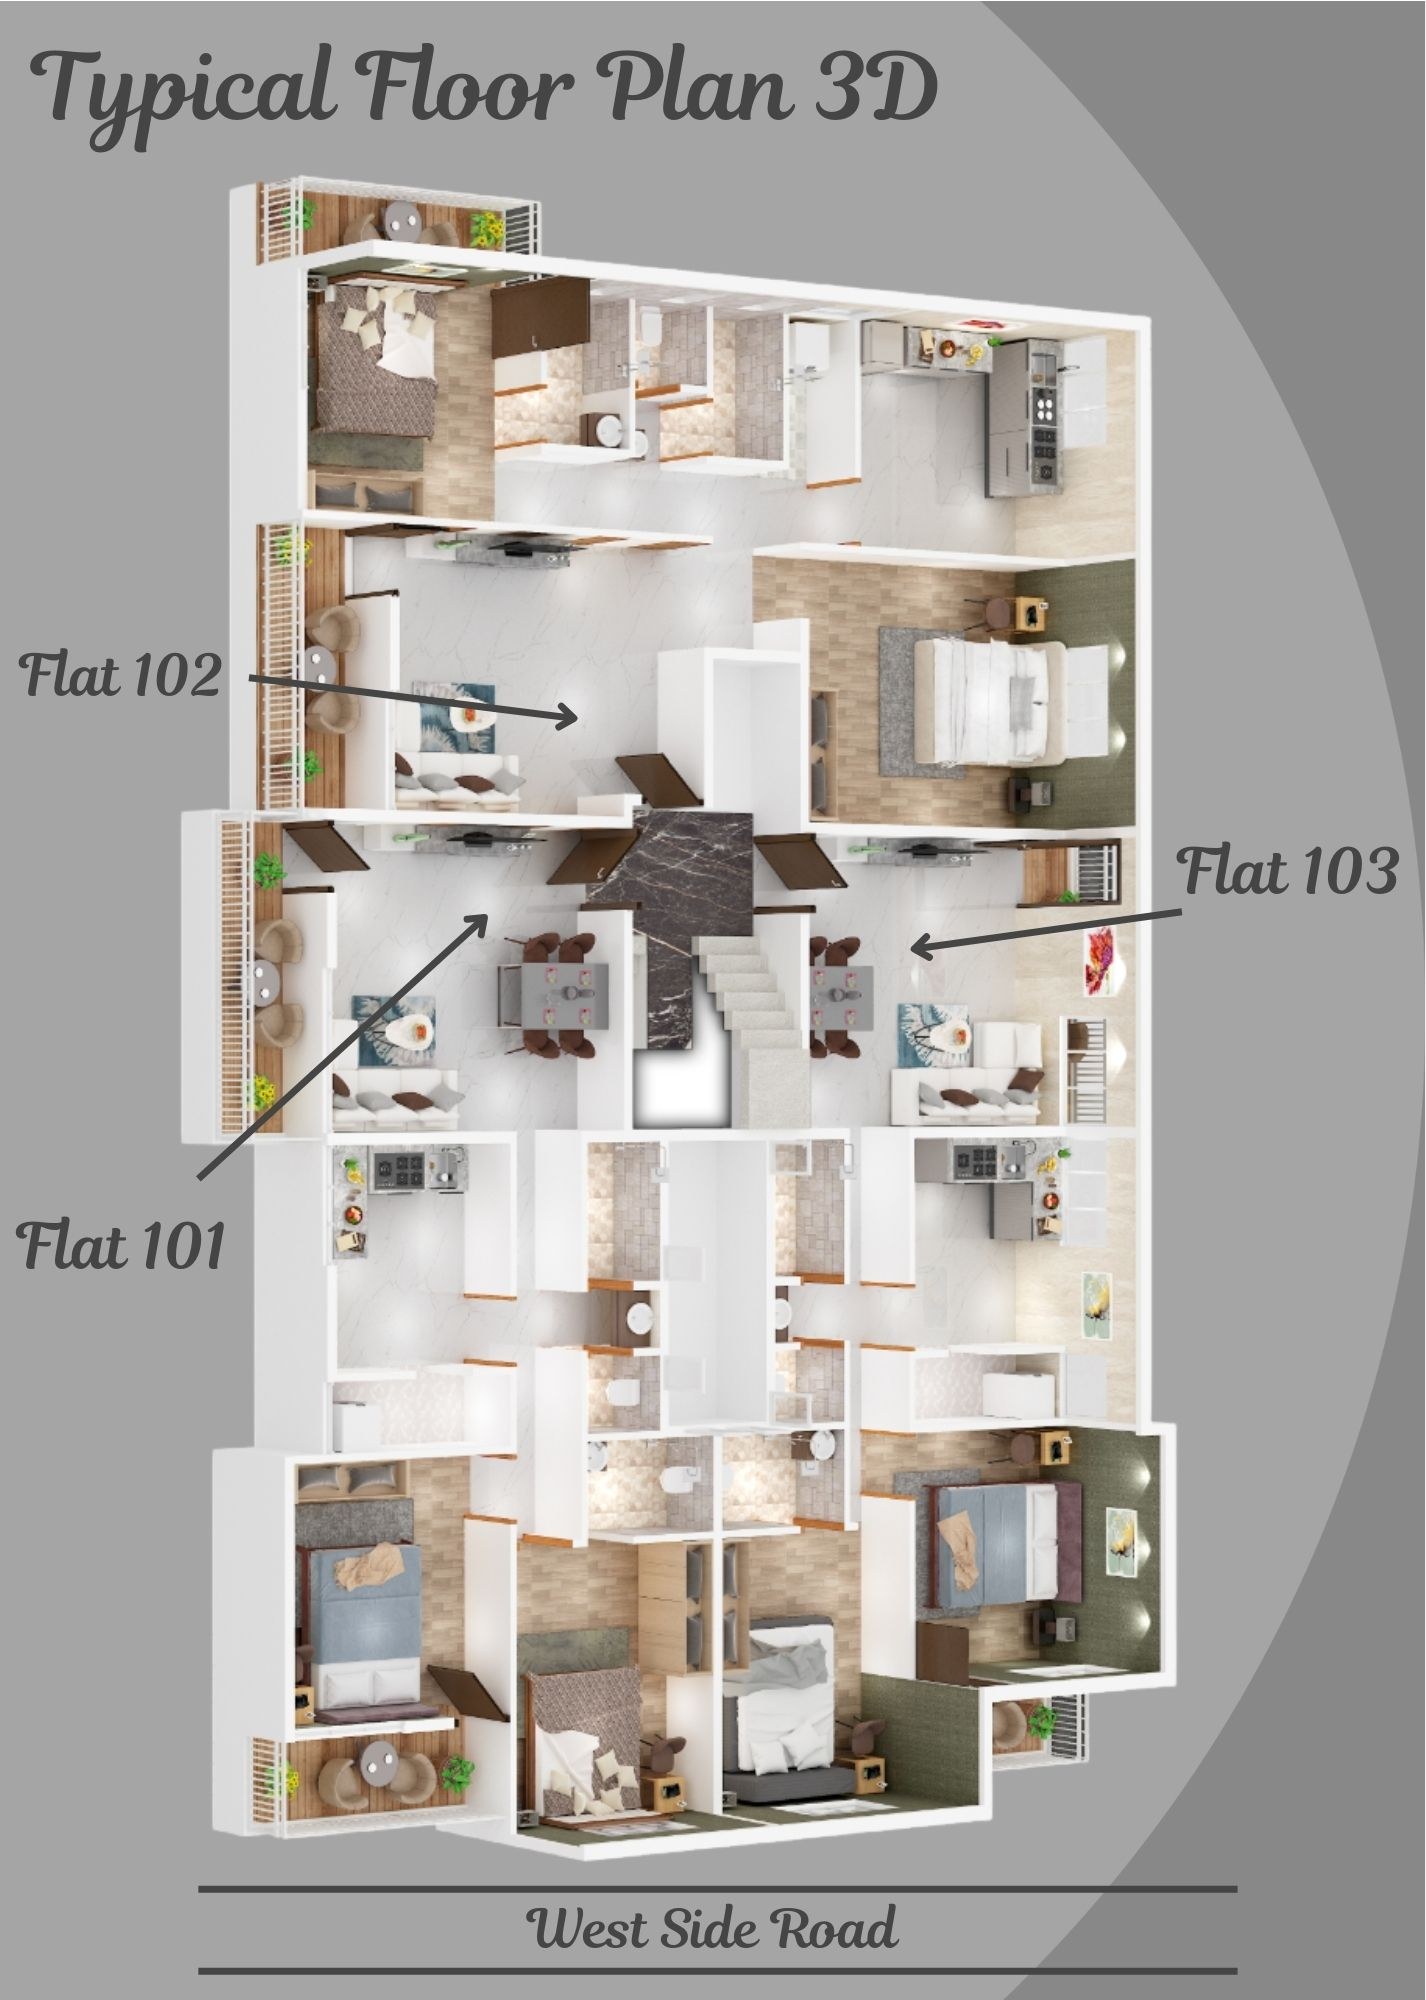
Typical floor plan (3D)
Image
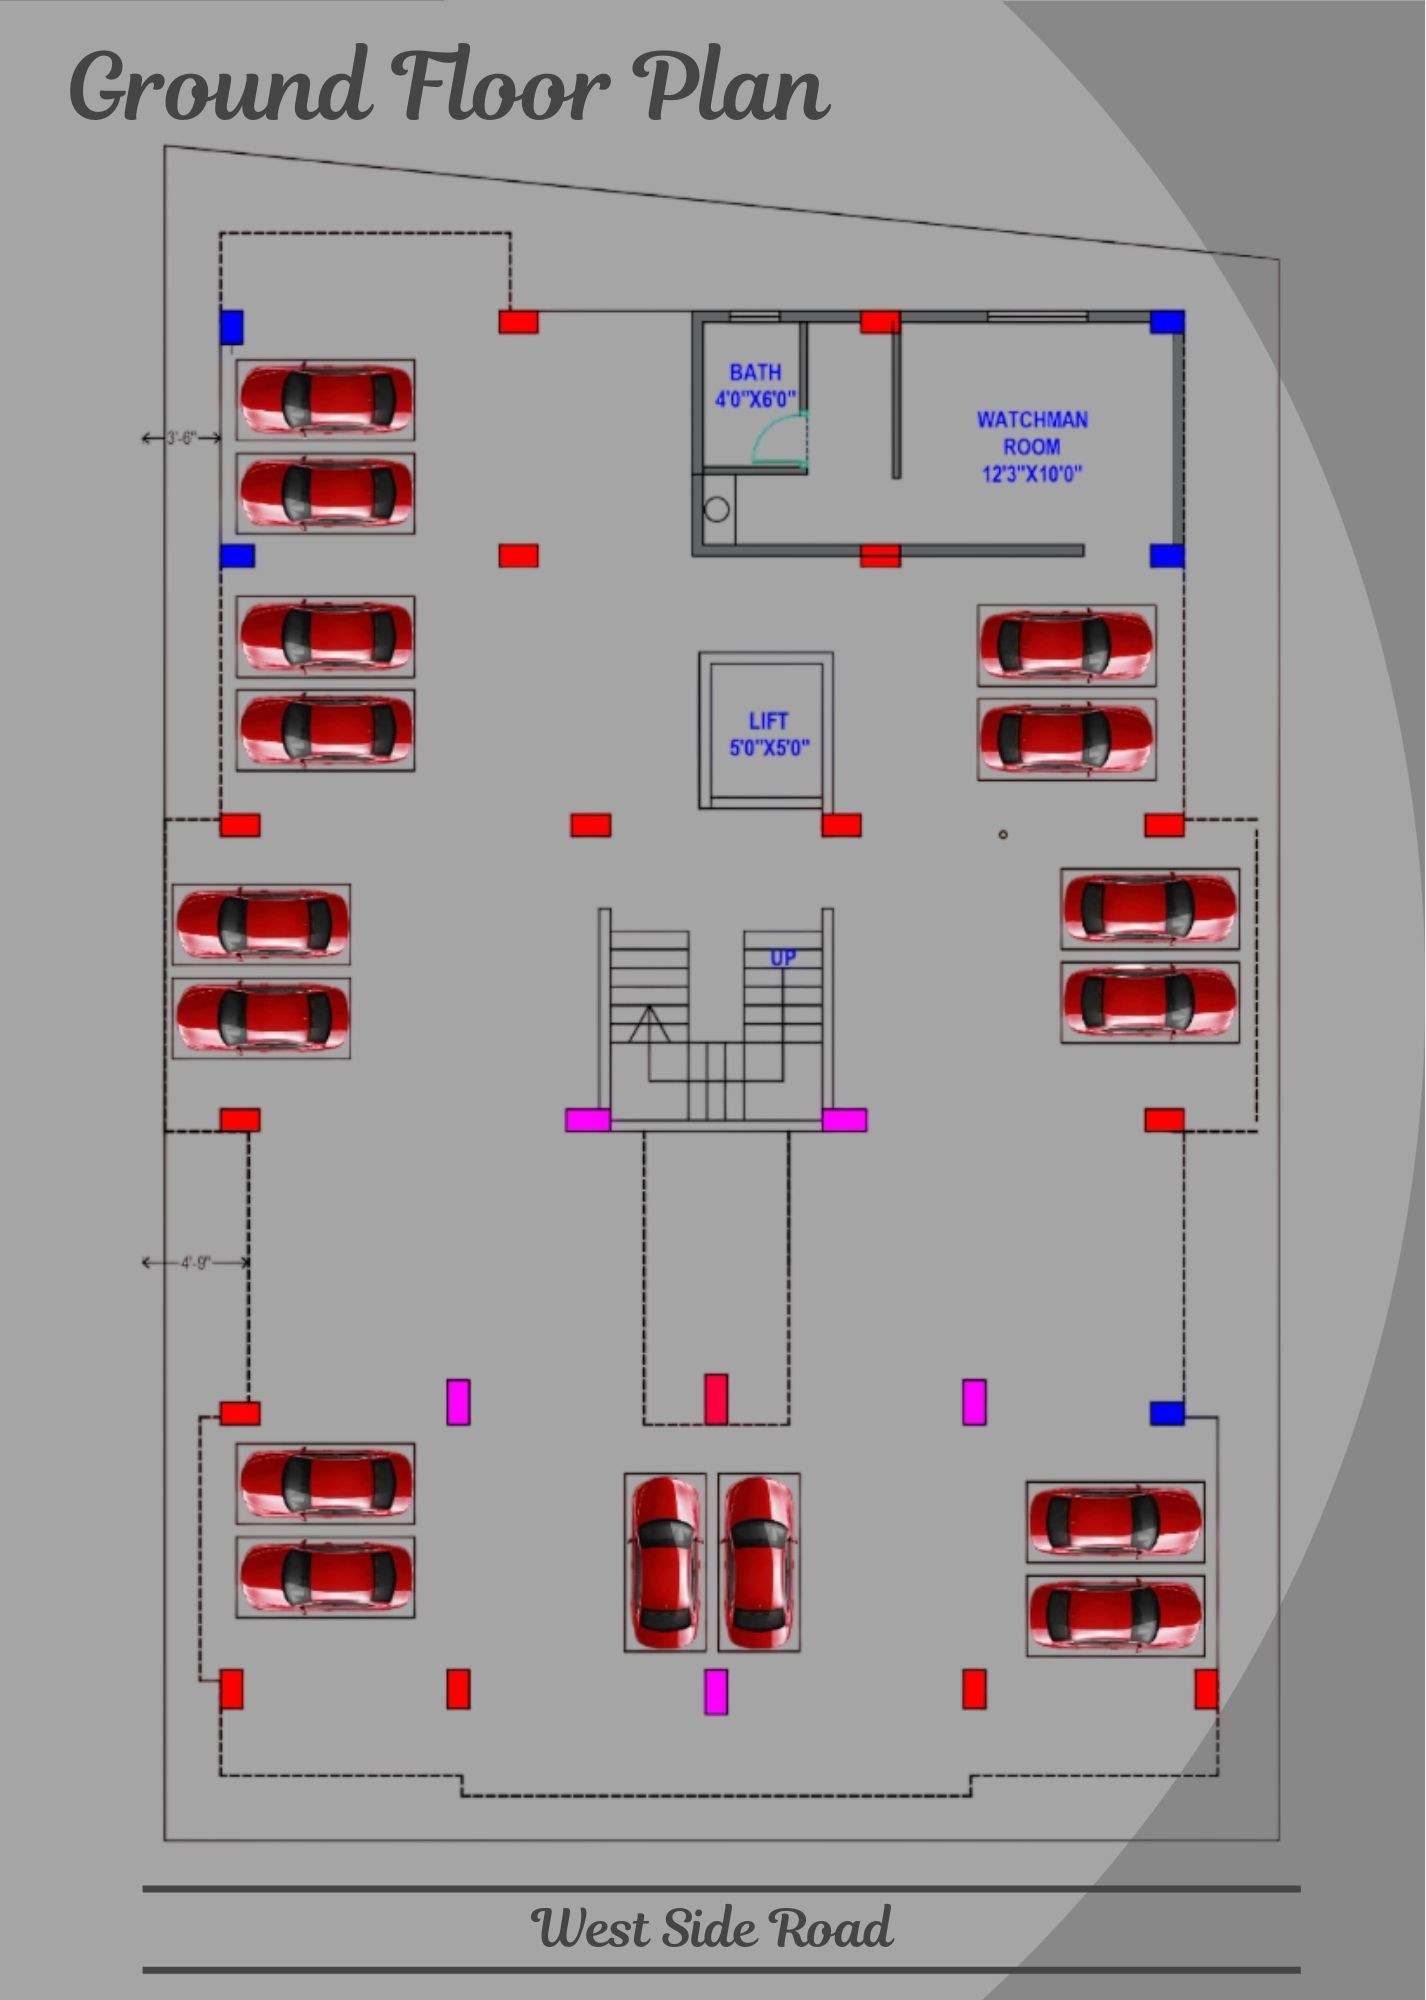
Ground floor (stilt parking)
Image
Call
WhatsApp
Enquire